Votanikos Stadium
Athens, Greece
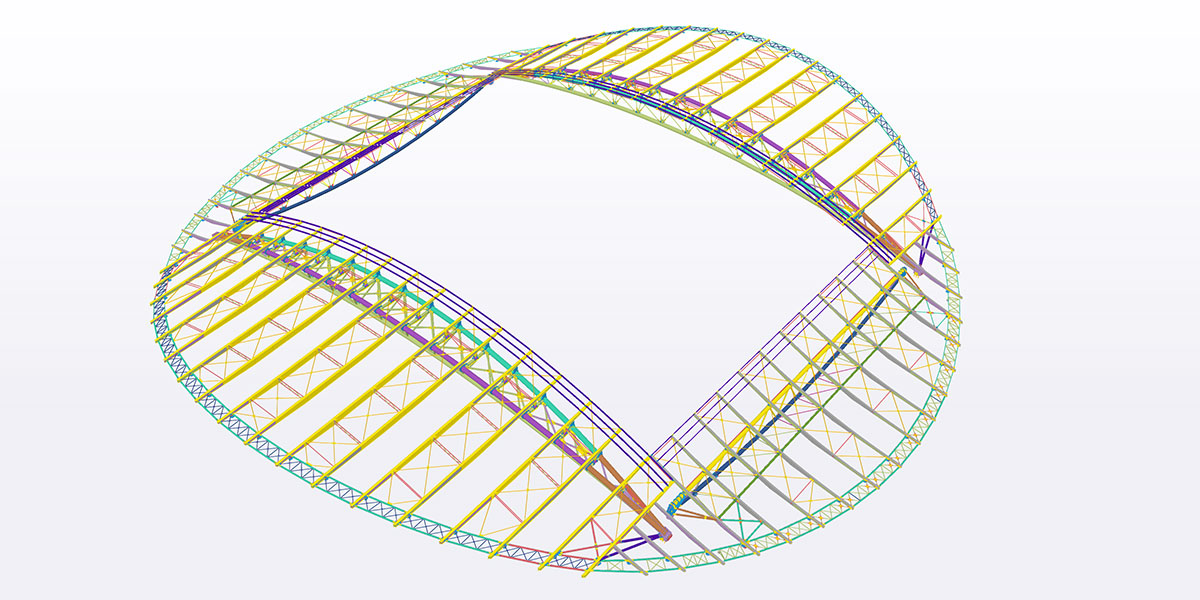
With a capacity of over 40,000 spectators, the new stadium of Panathinaikos FC is designed to cover the entire seating bowl while ensuring lightness, transparency, and minimal visual obstruction towards the playing field.
The stadium has a circular form, and the roof is composed of four statically independent segments, each supported by a main spatial truss girder simply resting on the perimeter concrete columns. Each arch-shaped truss, formed as a spatial lattice structure, is supported by reinforced concrete pylons. The main girder spans are 160 m for the primary arches and 110 m for the secondary ones. Secondary beams supporting the roof rest on the central trusses on one side and on the columns and the outer lattice ring on the other side.